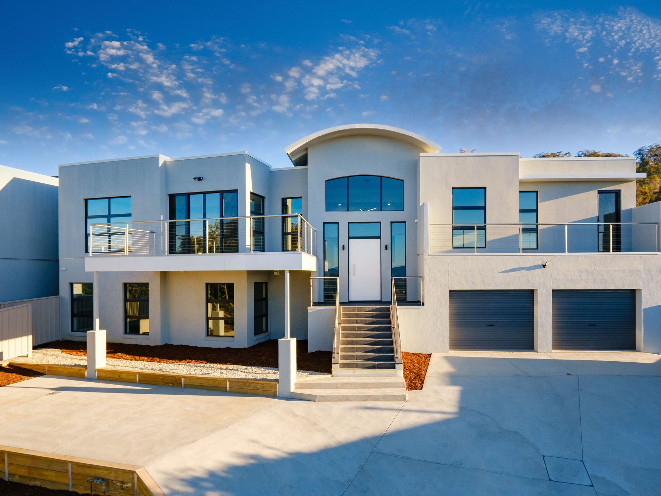
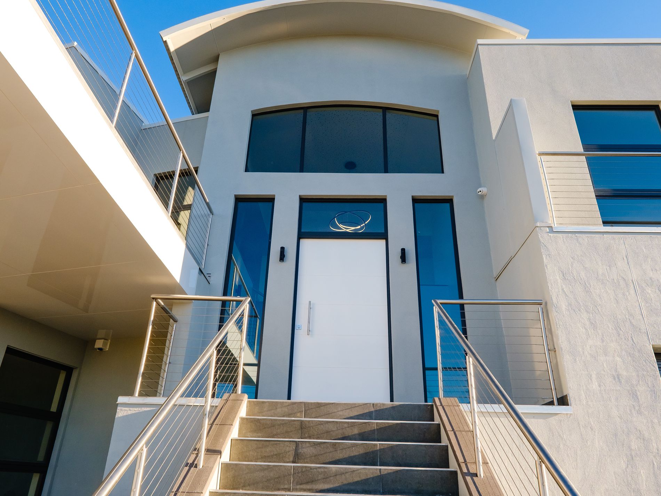
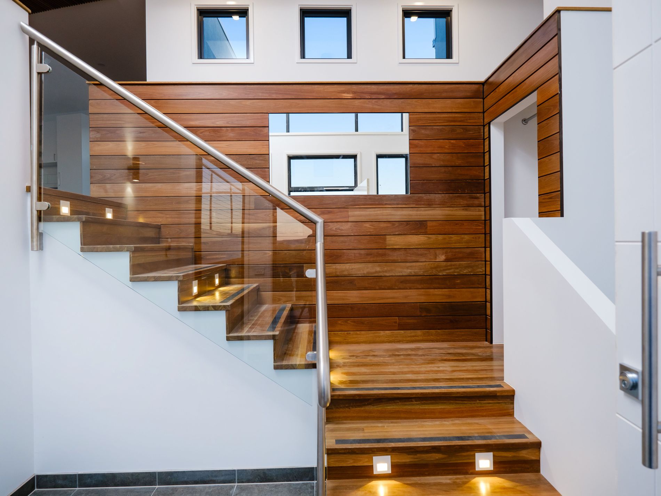
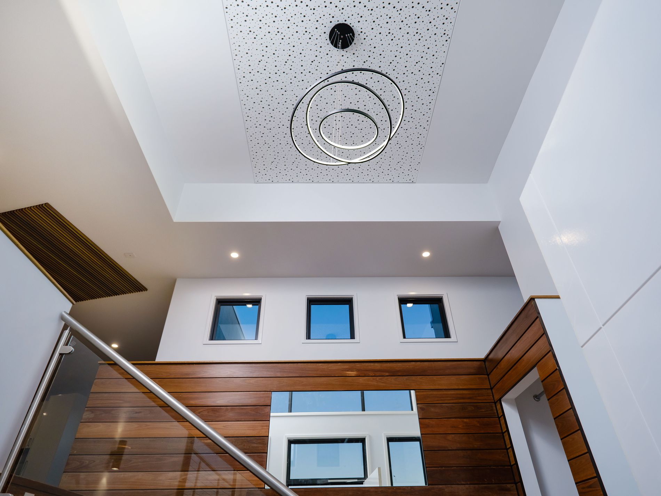
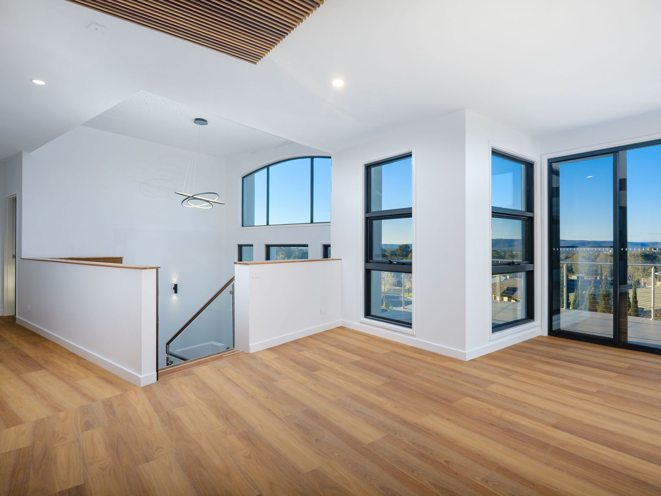
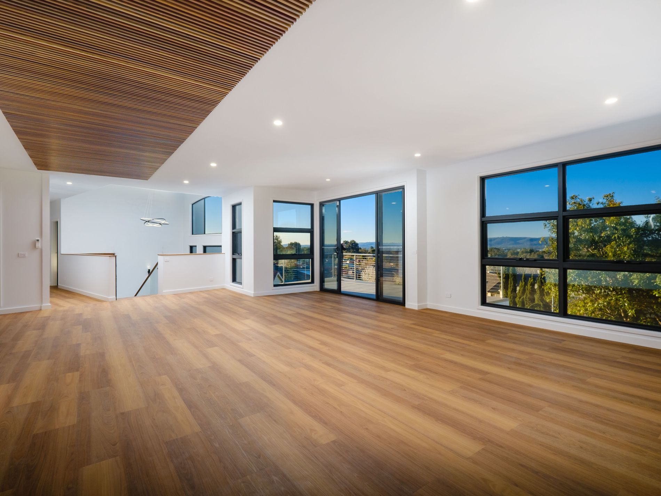
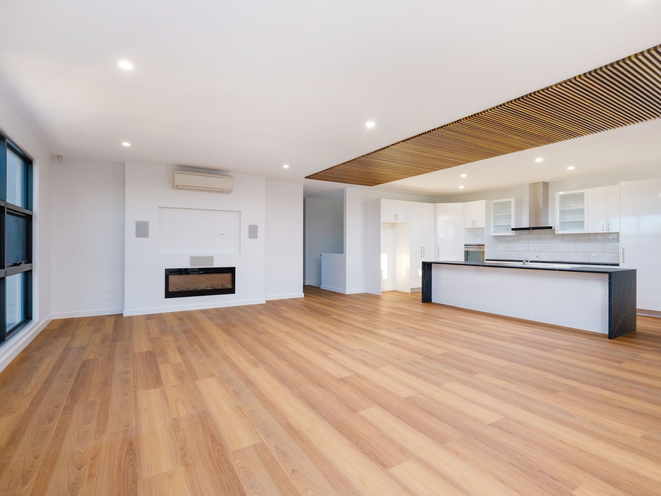
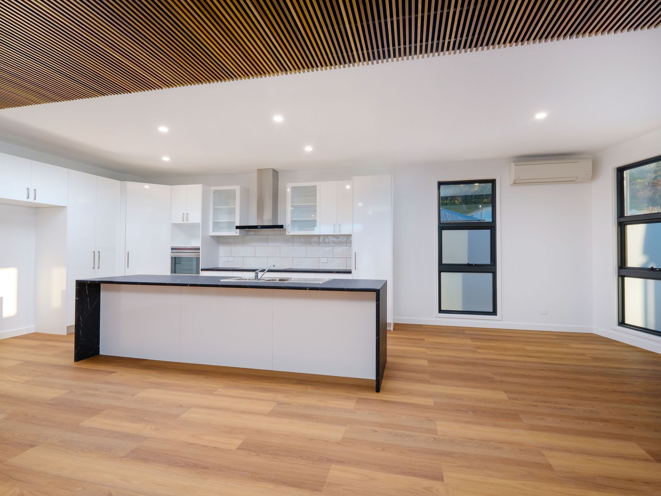
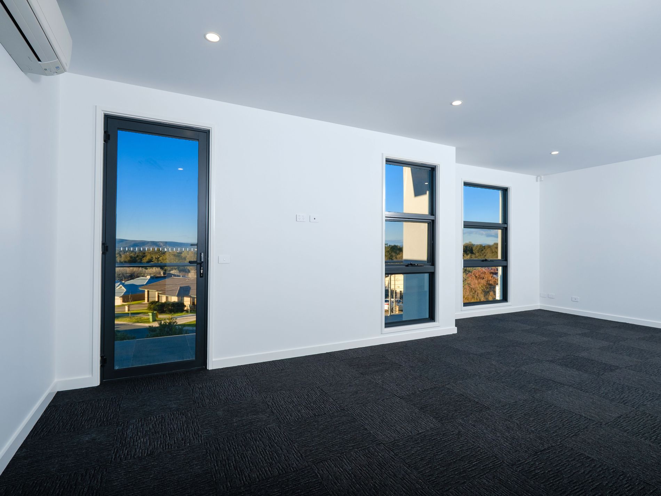


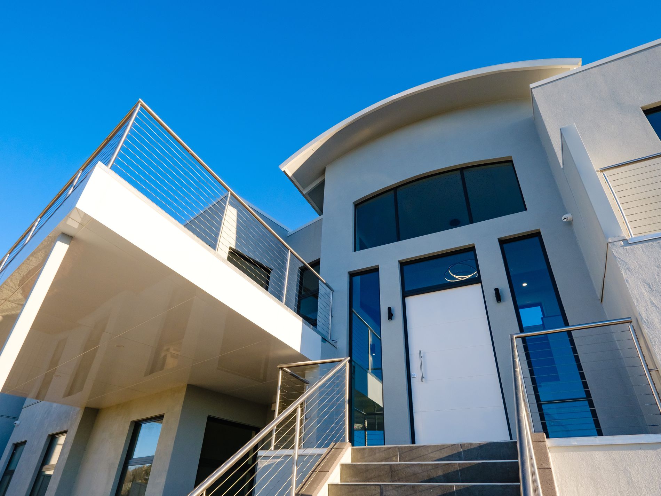
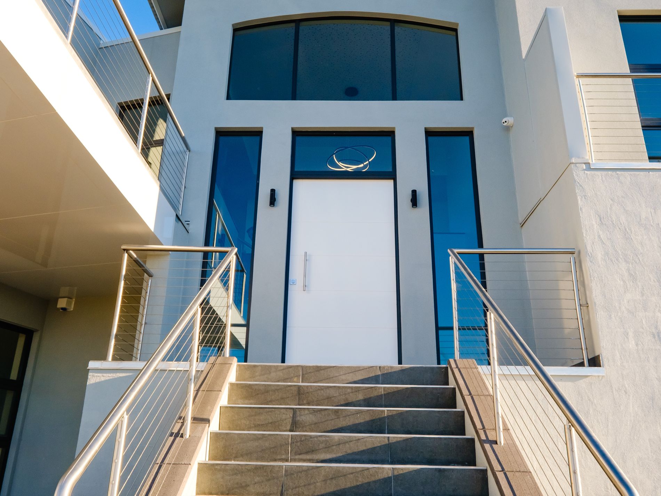

If space is what you’re looking for, this substantial home offers an abundance of it, with the flexibility to suit a variety of household needs.
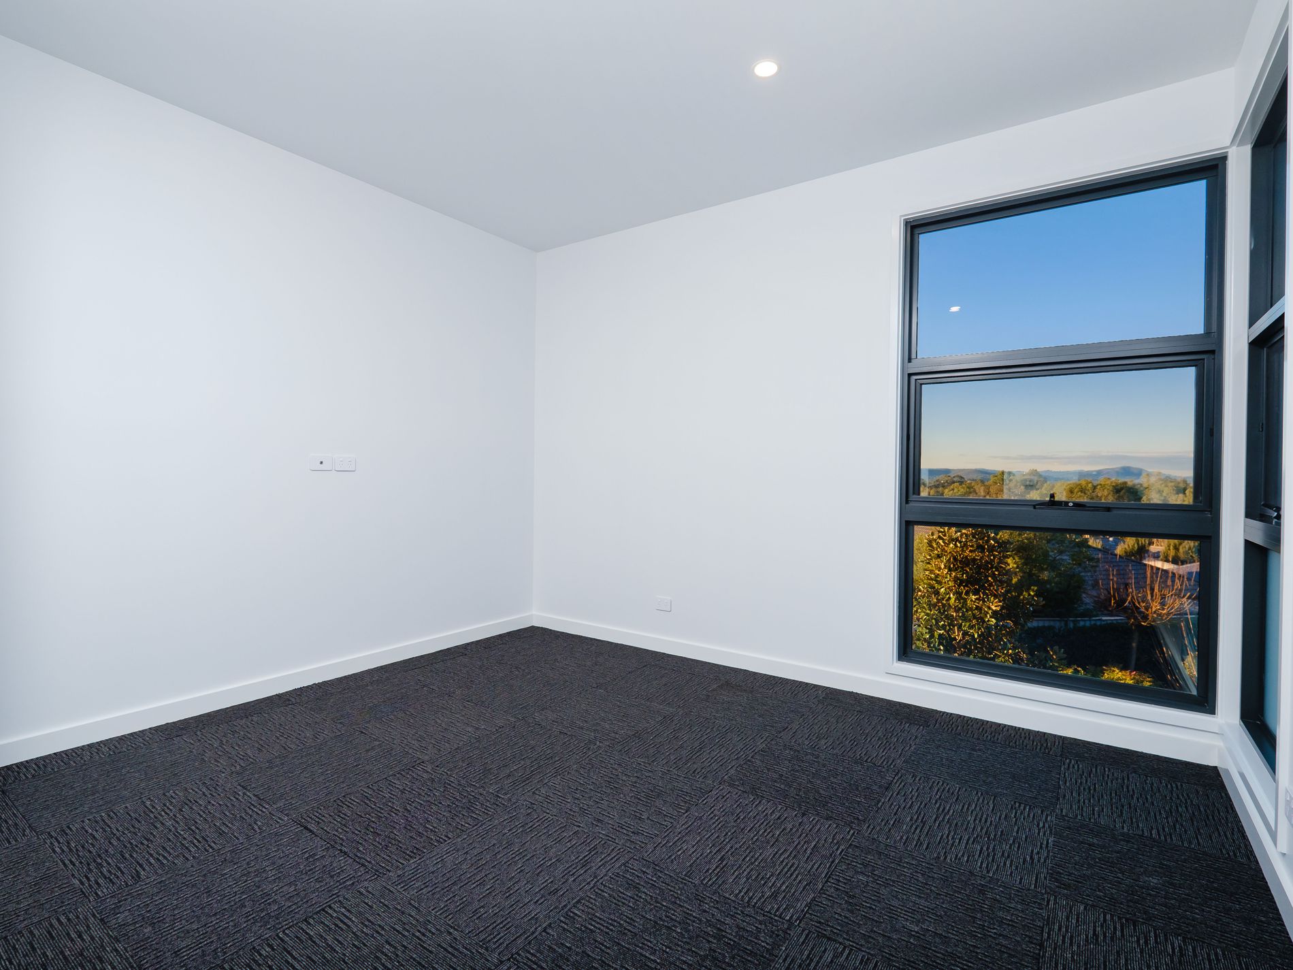
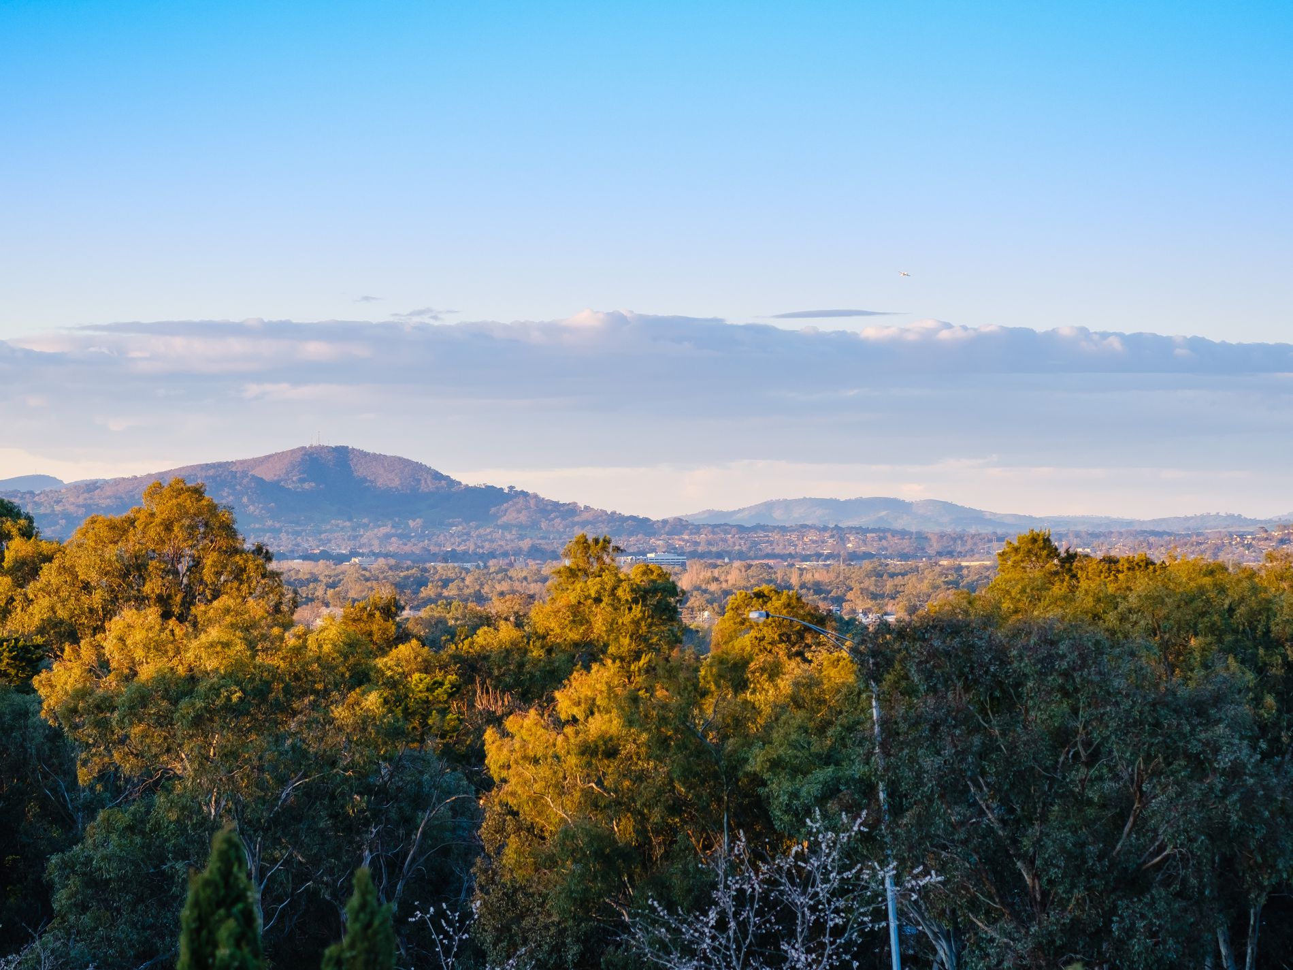
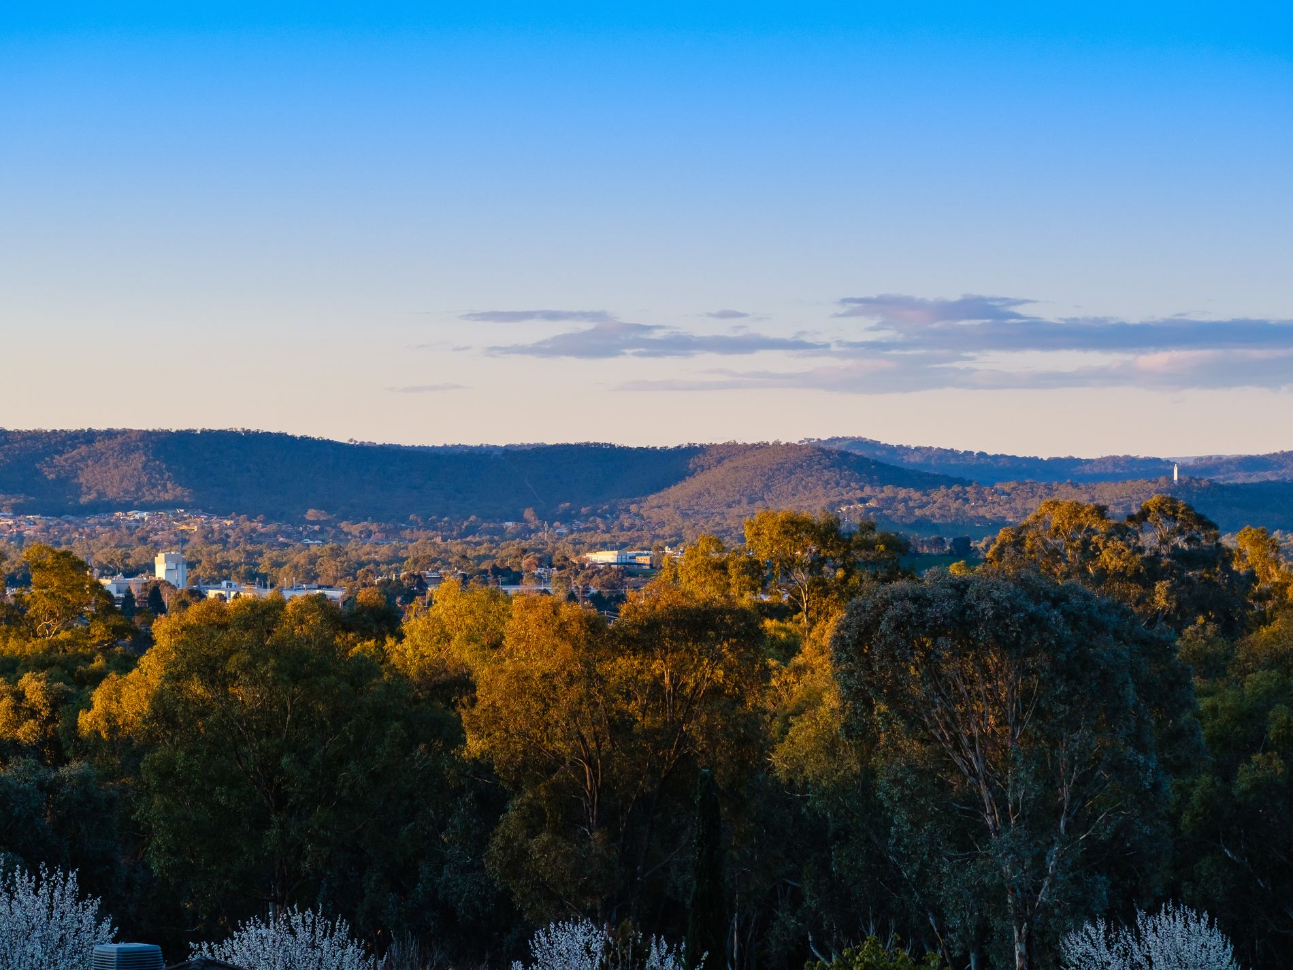





Set across two spacious levels on an approximately 800m² allotment, this unique property offers the option of five bedrooms plus a study, or potentially six bedrooms, making it well suited to larger families or those wanting plenty of room to spread out. With multiple living zones, generous bedrooms, extensive storage, secure outdoor space and views extending across Wodonga towards Albury, there is plenty here to make everyday living comfortable and practical.
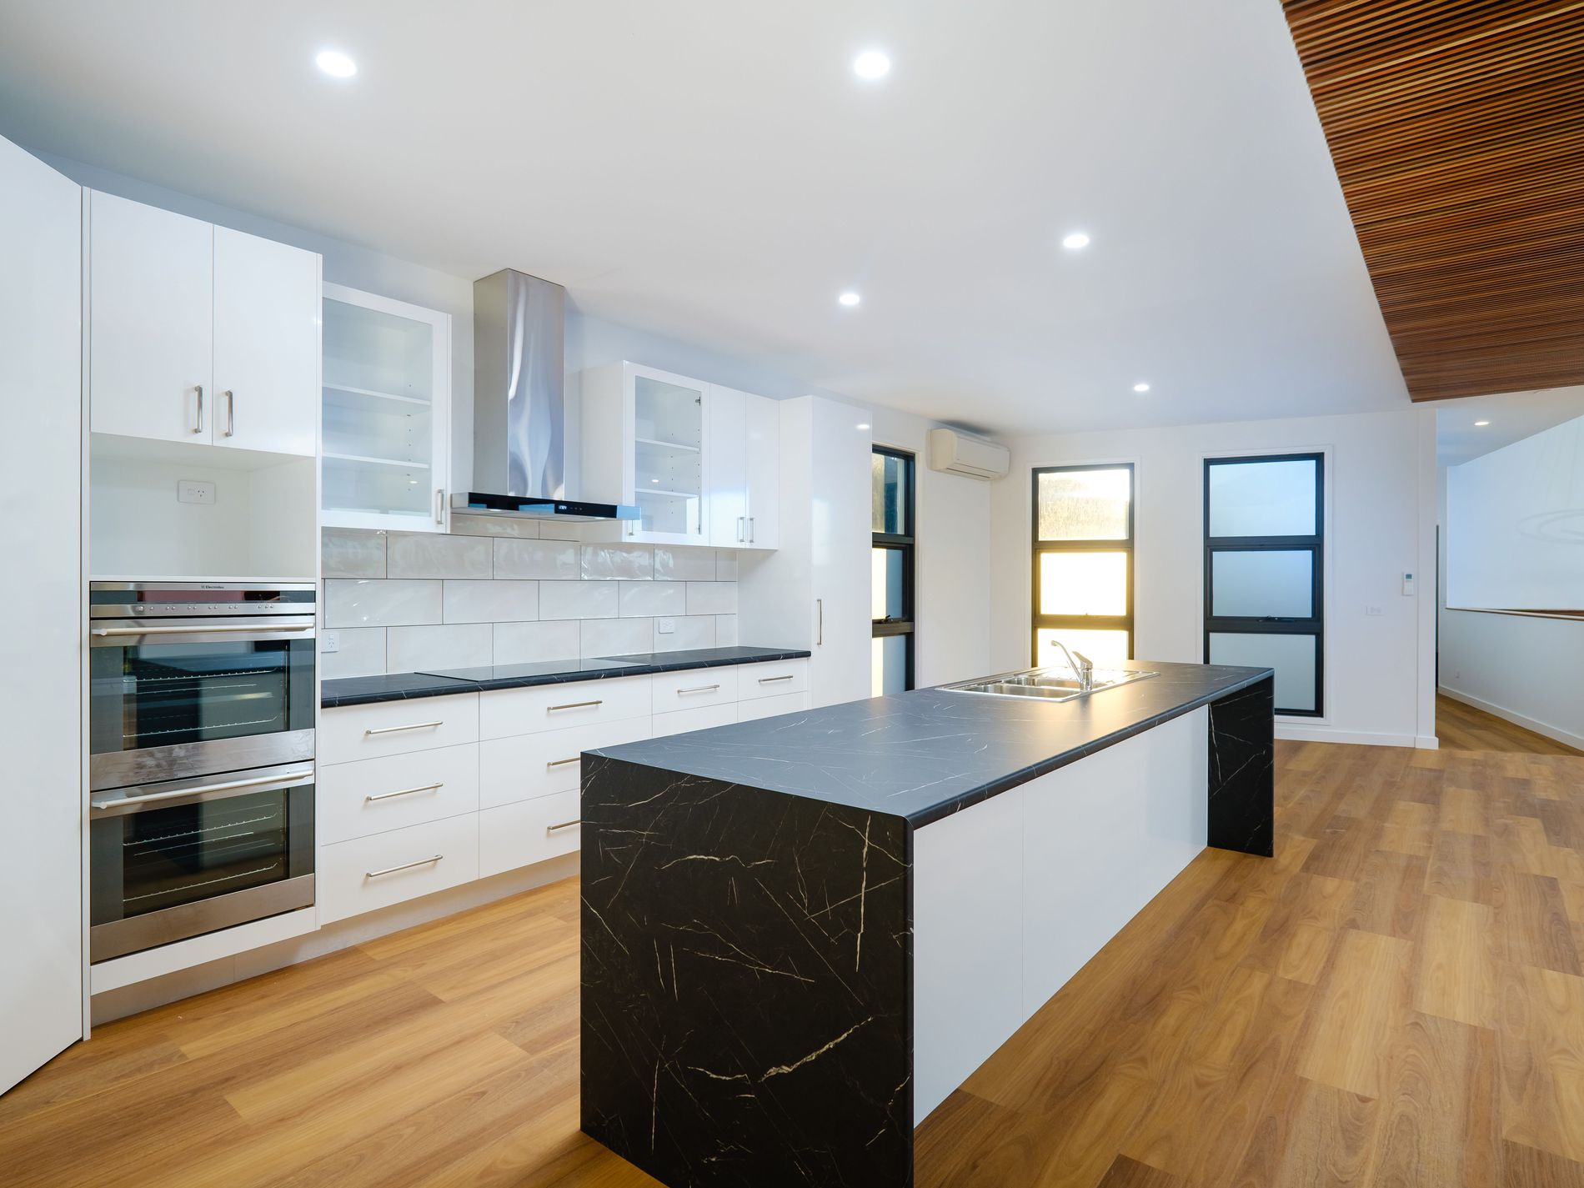
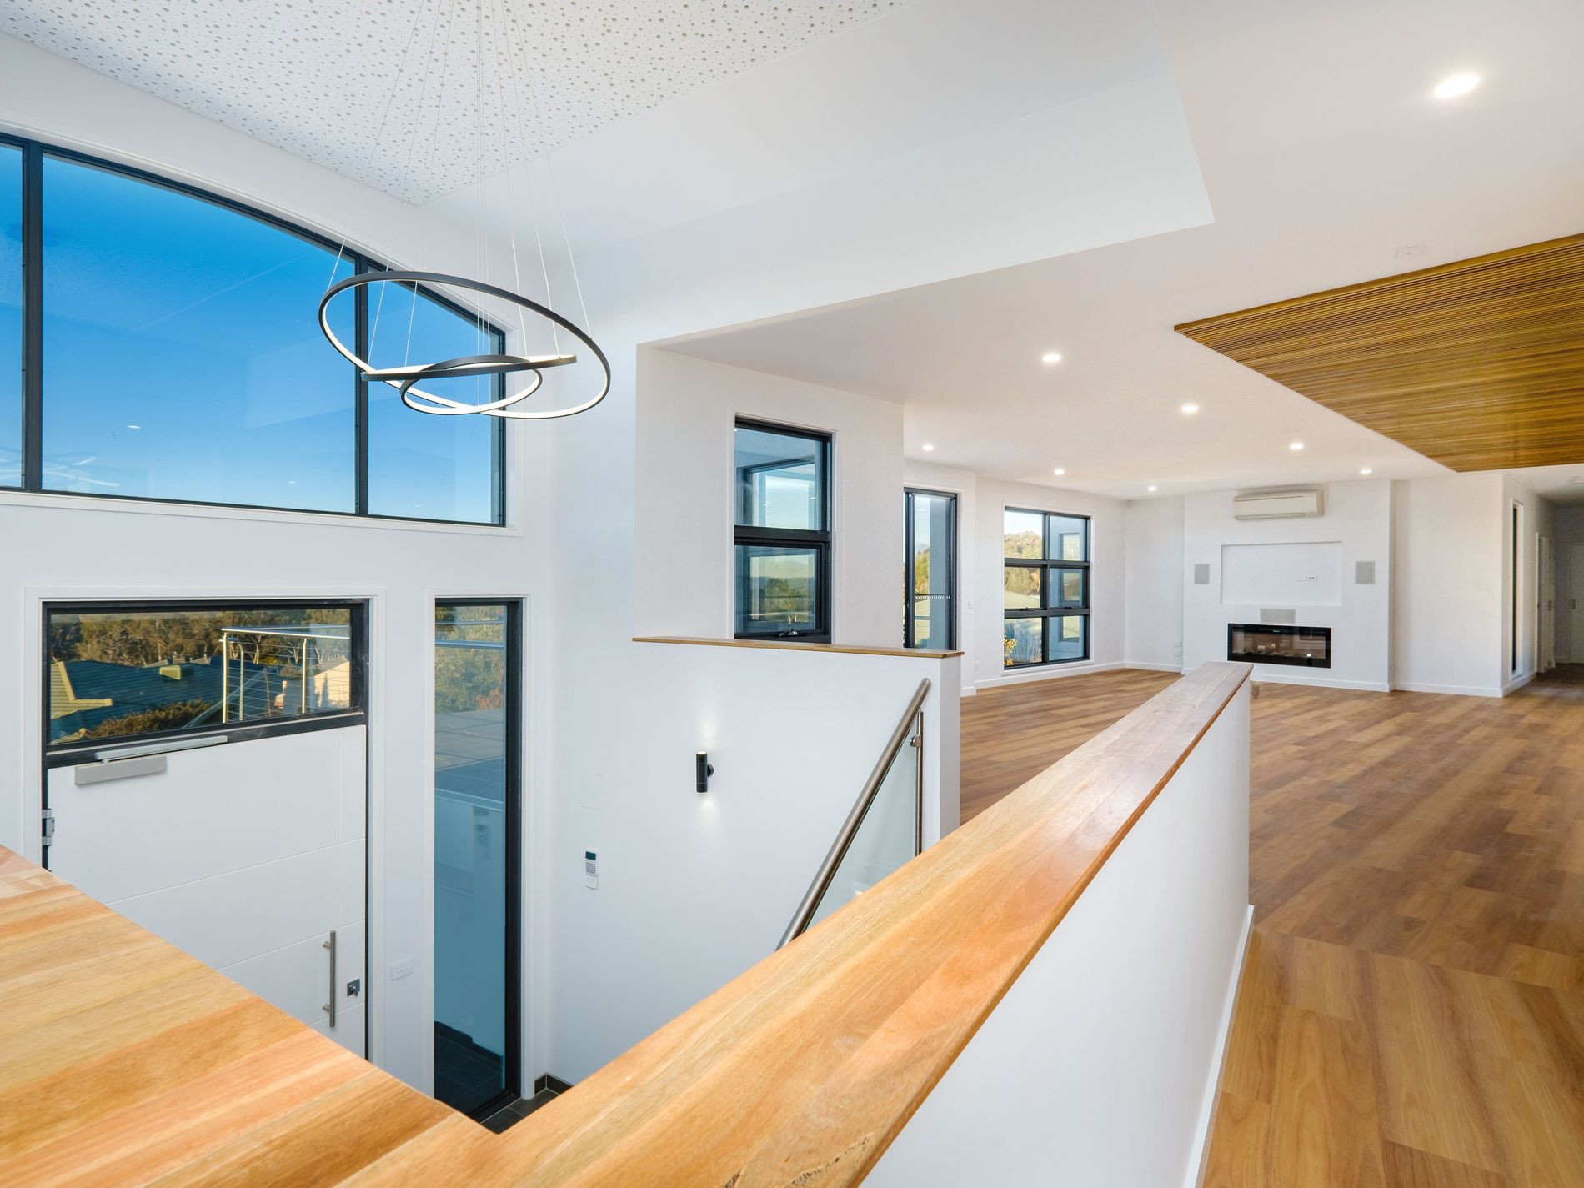
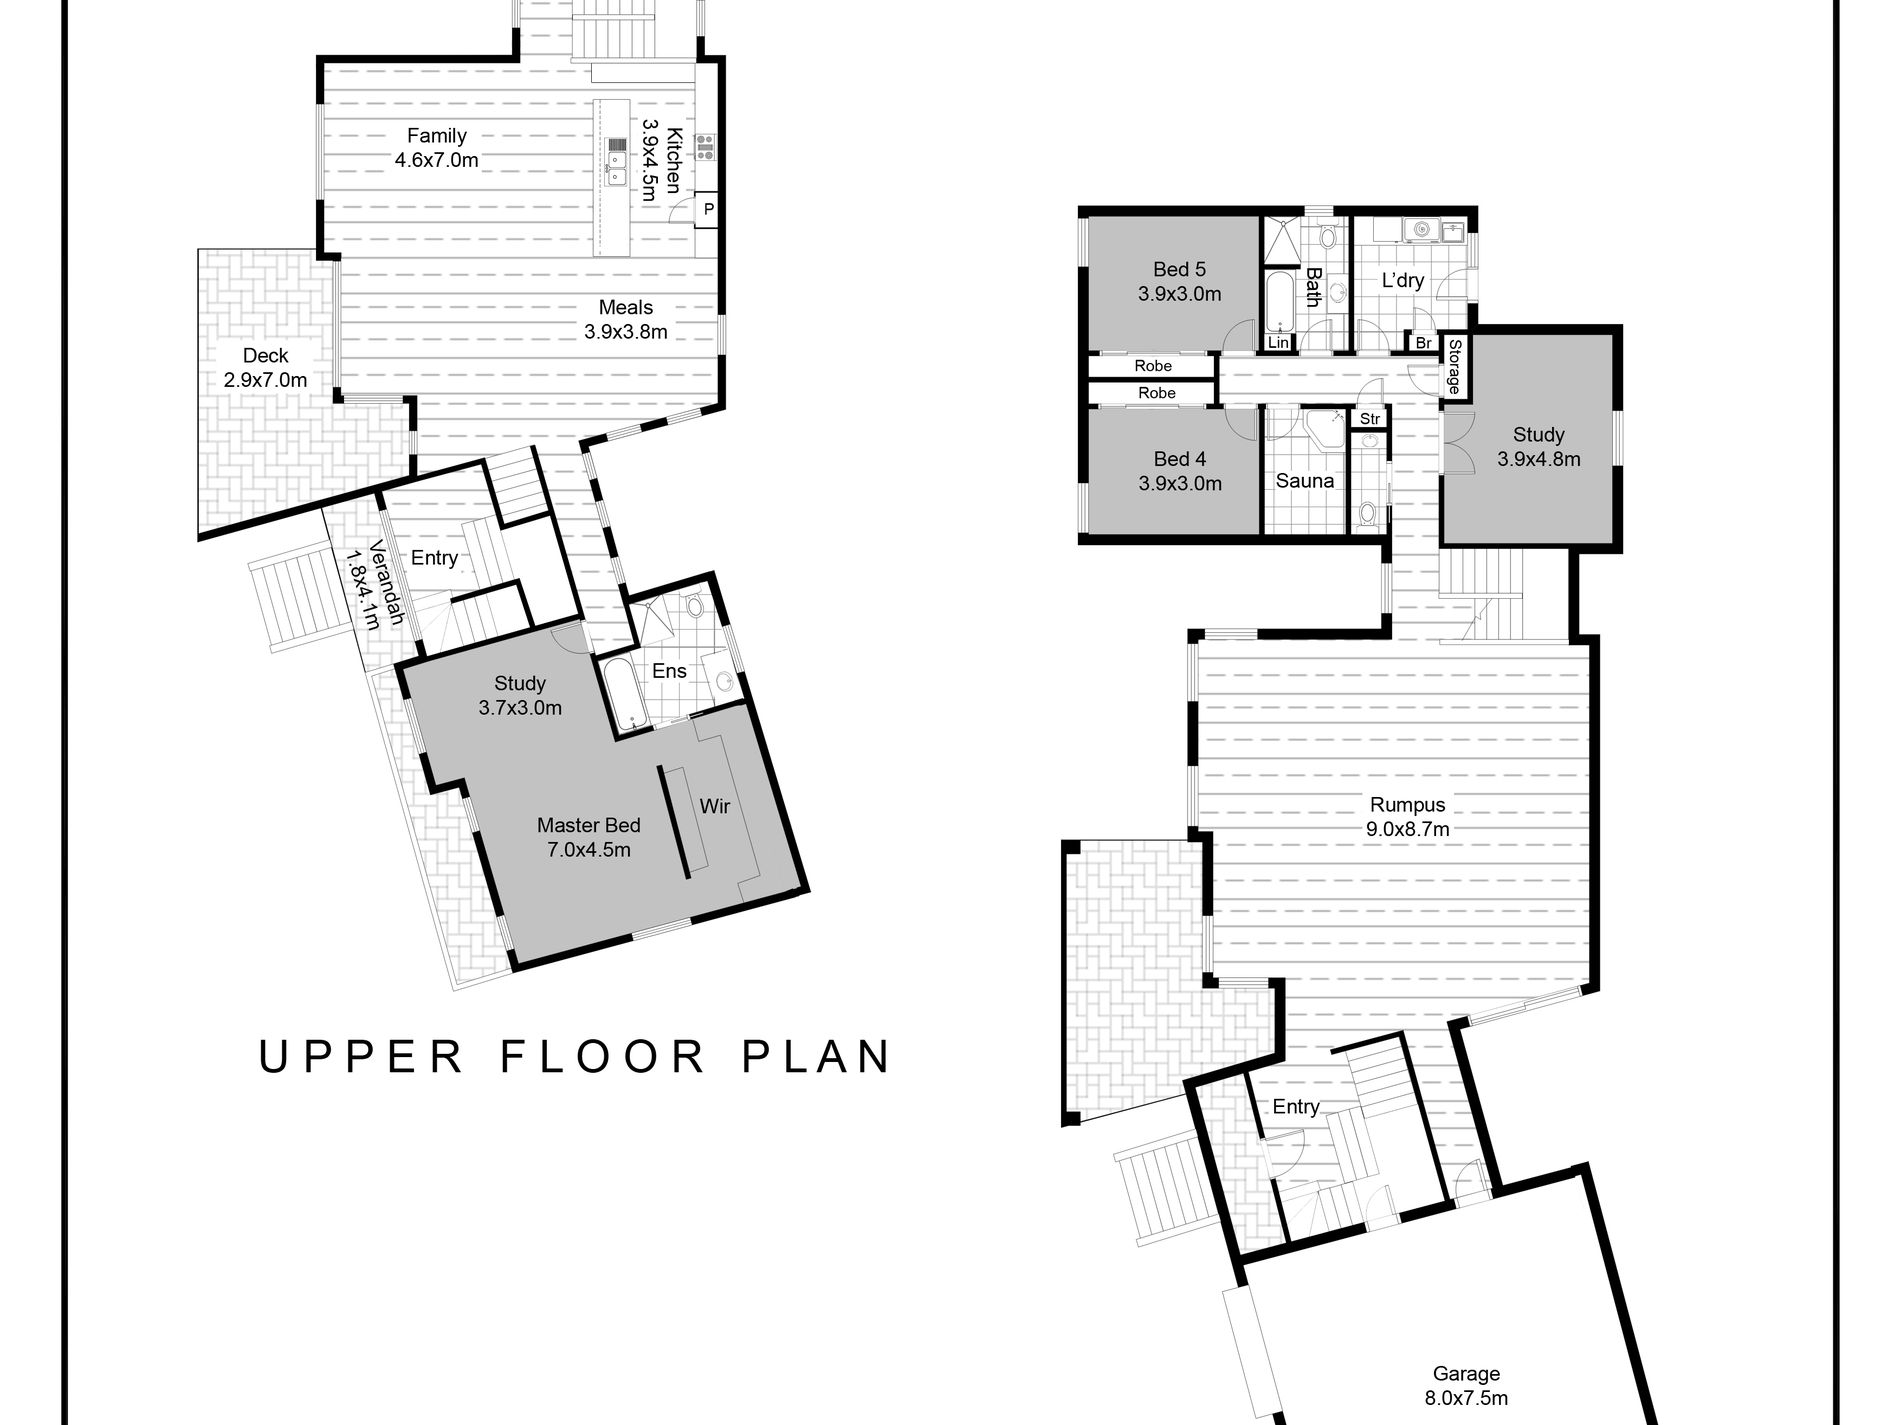








The upper level is centred around the main kitchen, open-plan living and dining area, with the impressive timber feature ceiling adding character and a strong sense of space. The kitchen provides excellent storage and bench space, induction cooking and two 600mm ovens.
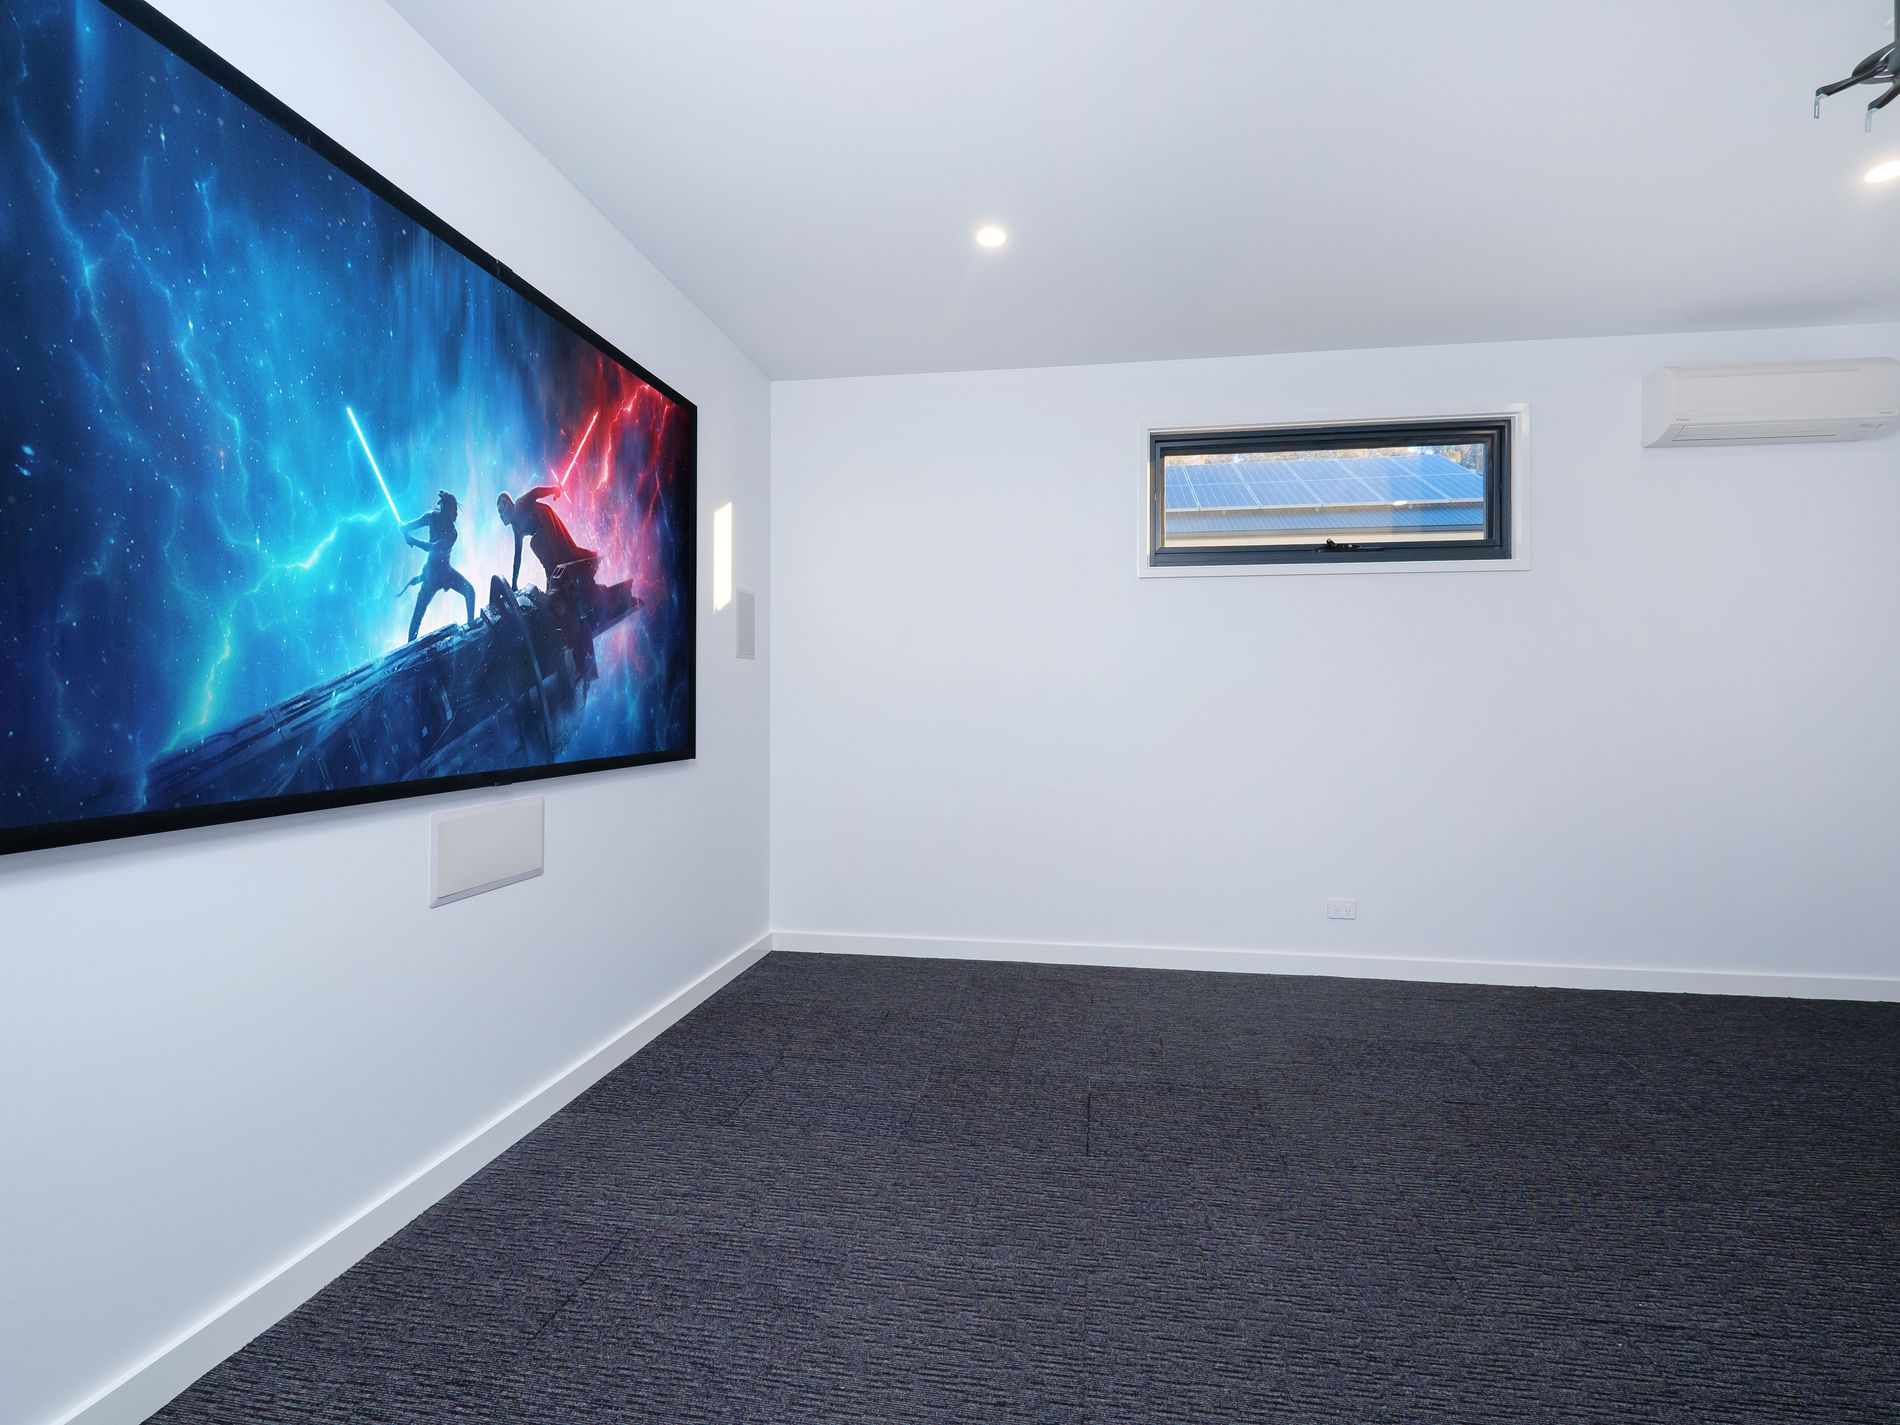


A separate theatre/entertainment room, complete with projector and screen, provides another versatile space for movie nights, entertaining or simply getting away from the main living area.
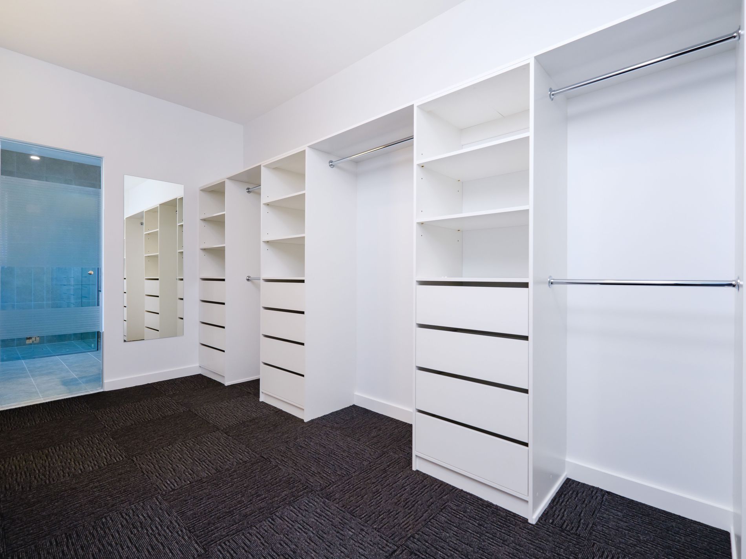
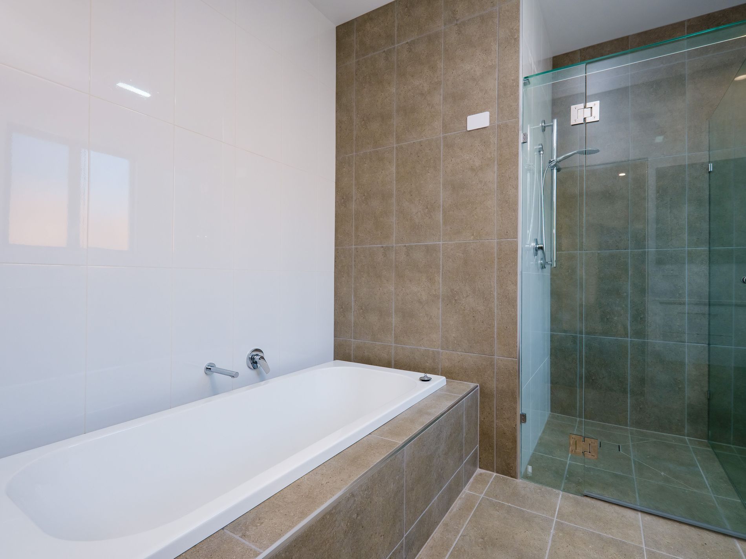
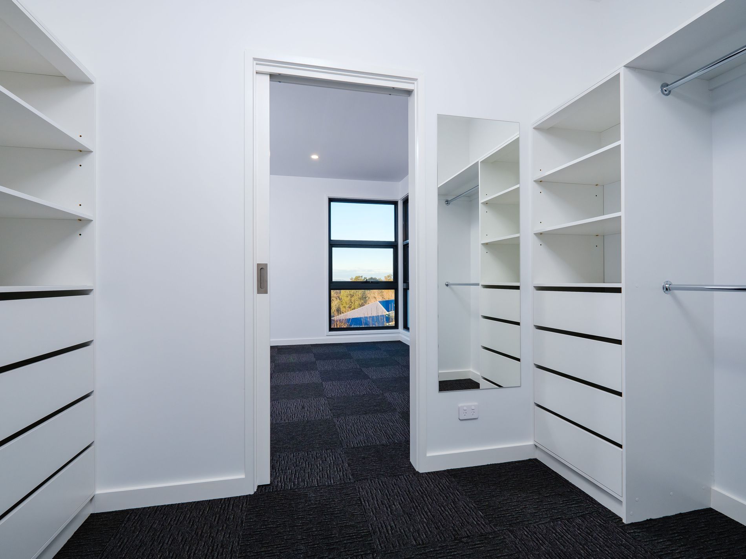
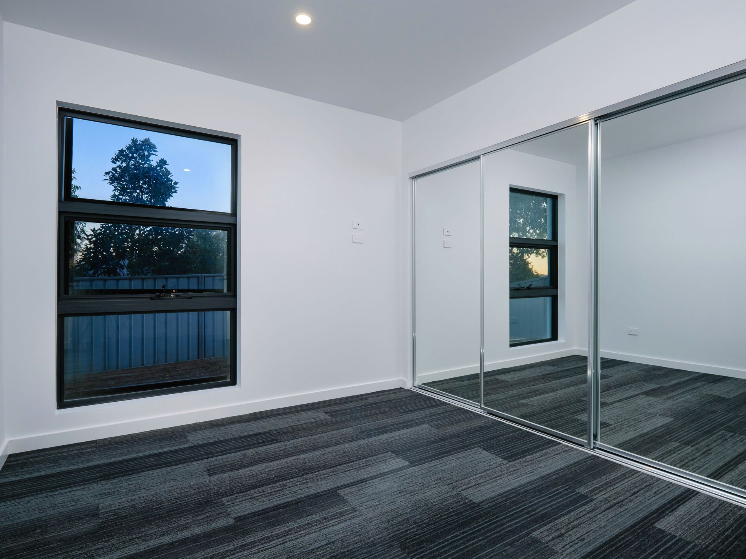
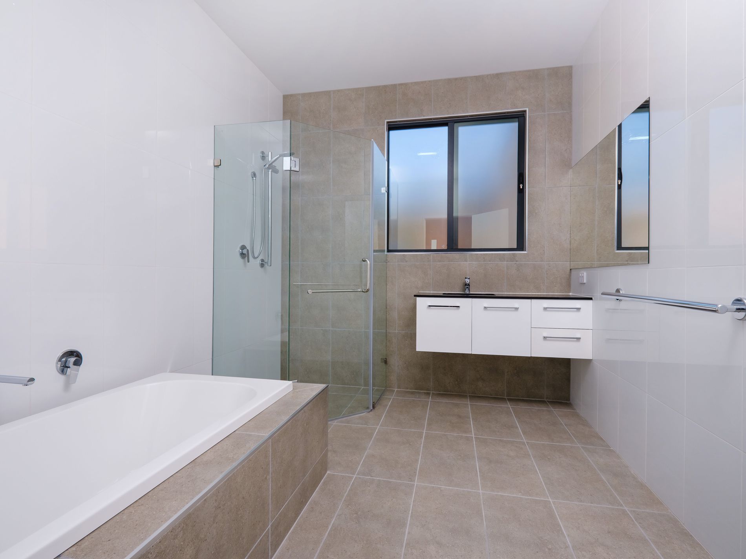
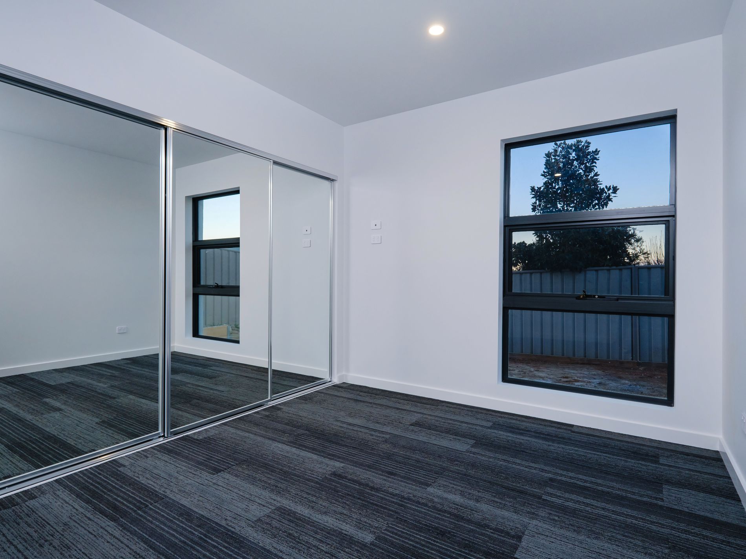
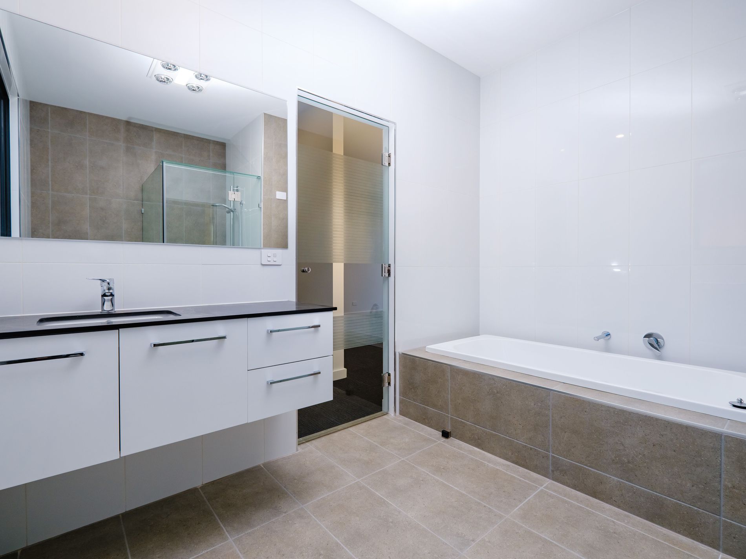
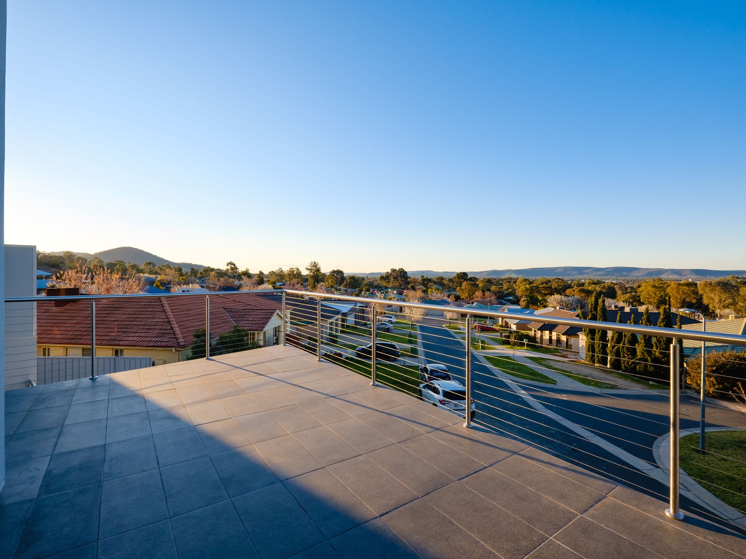
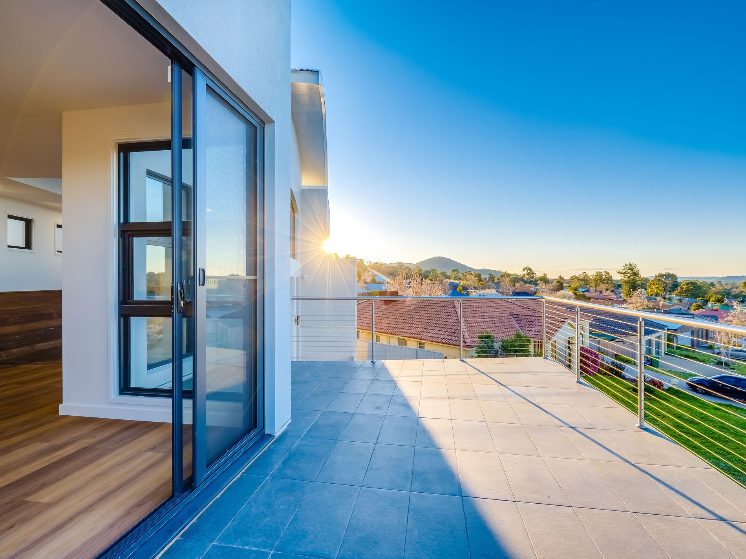











The master bedroom includes a generous walk-in robe, ensuite with bath and its own balcony, while the additional bedrooms offer a combination of ensuites, walk-in robes and built-in robes.
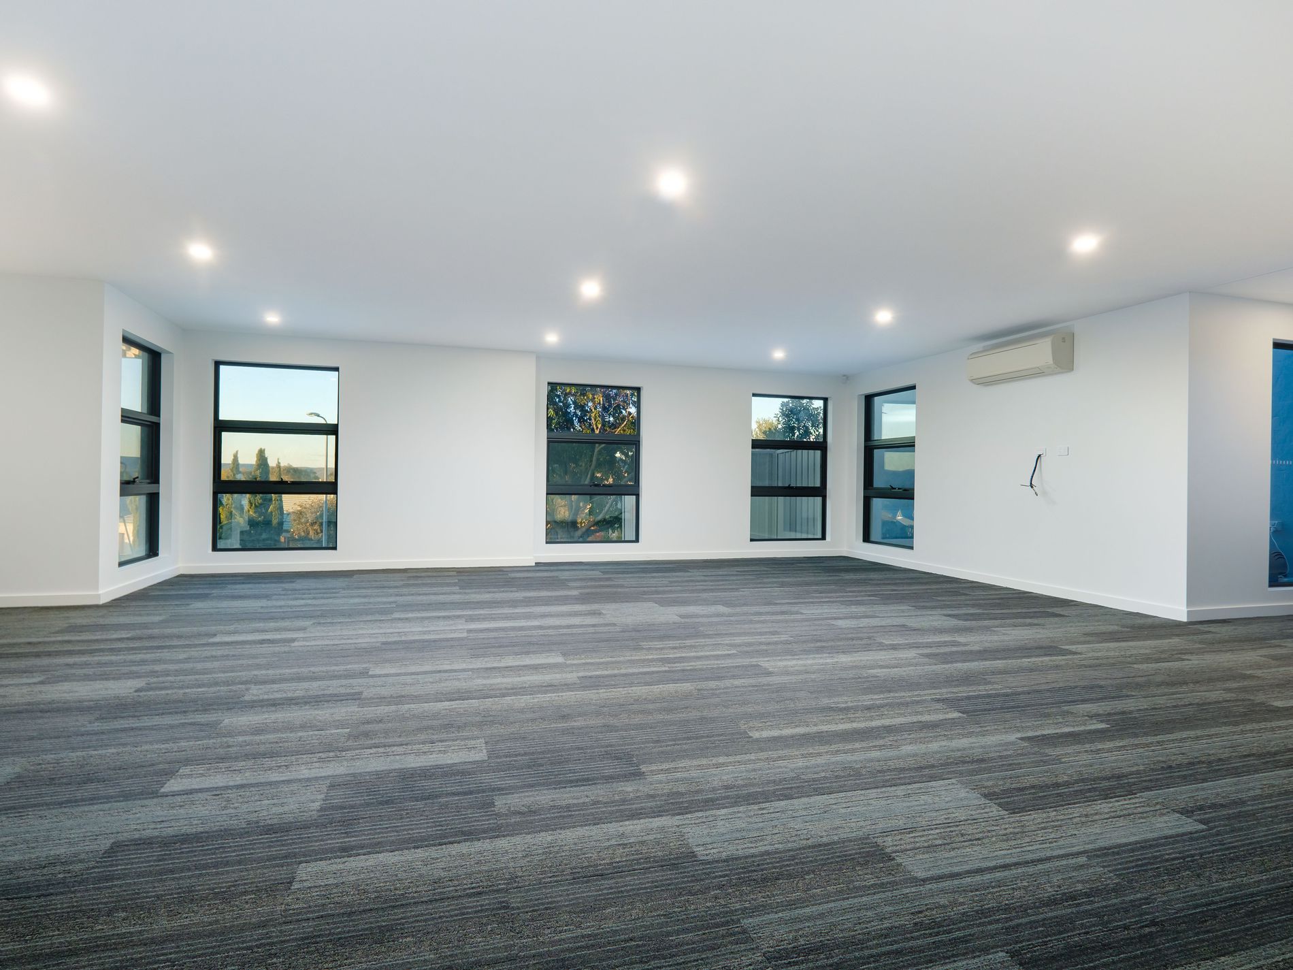
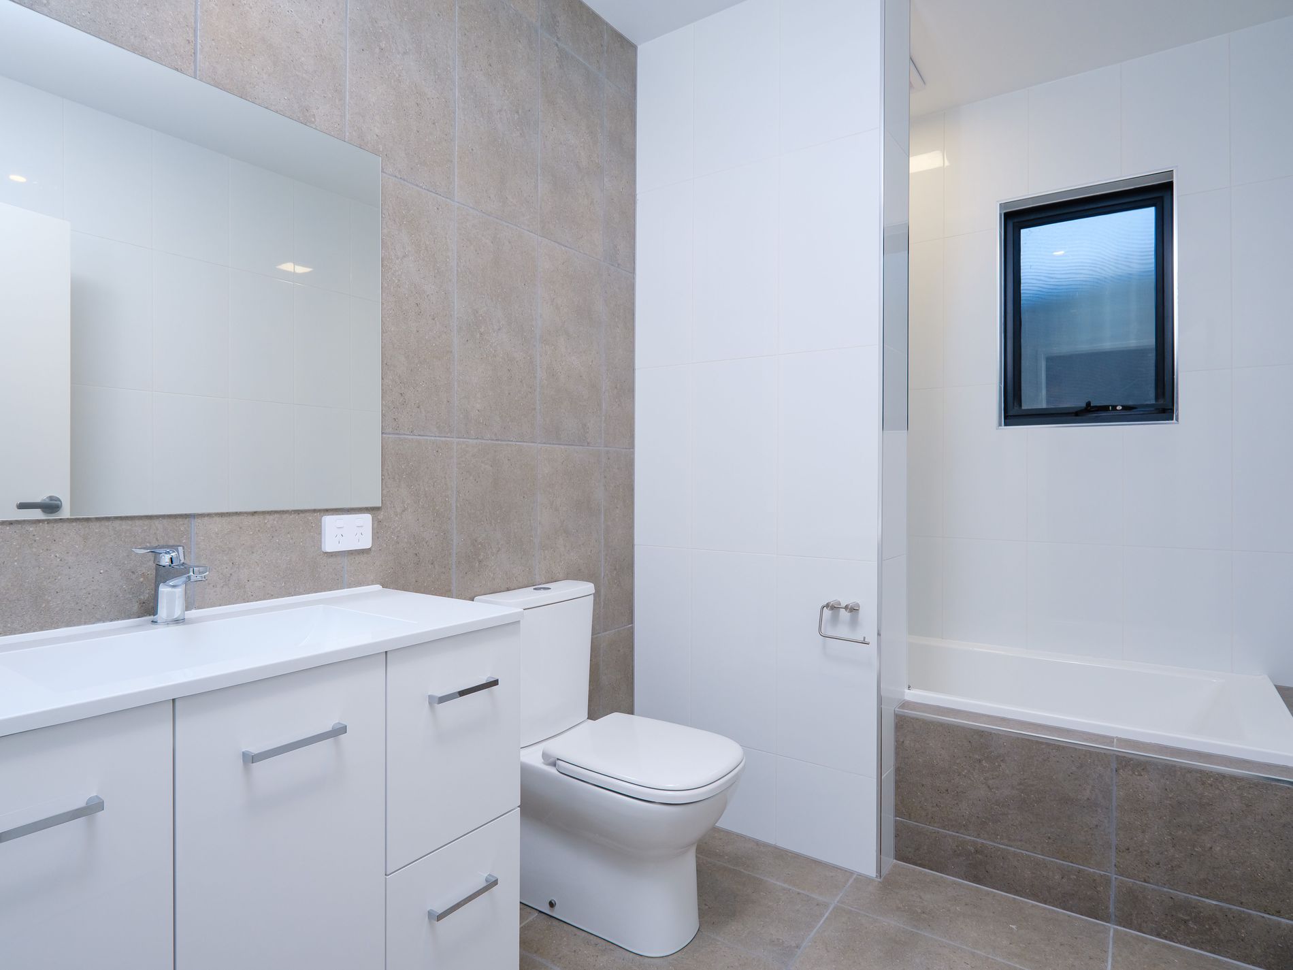
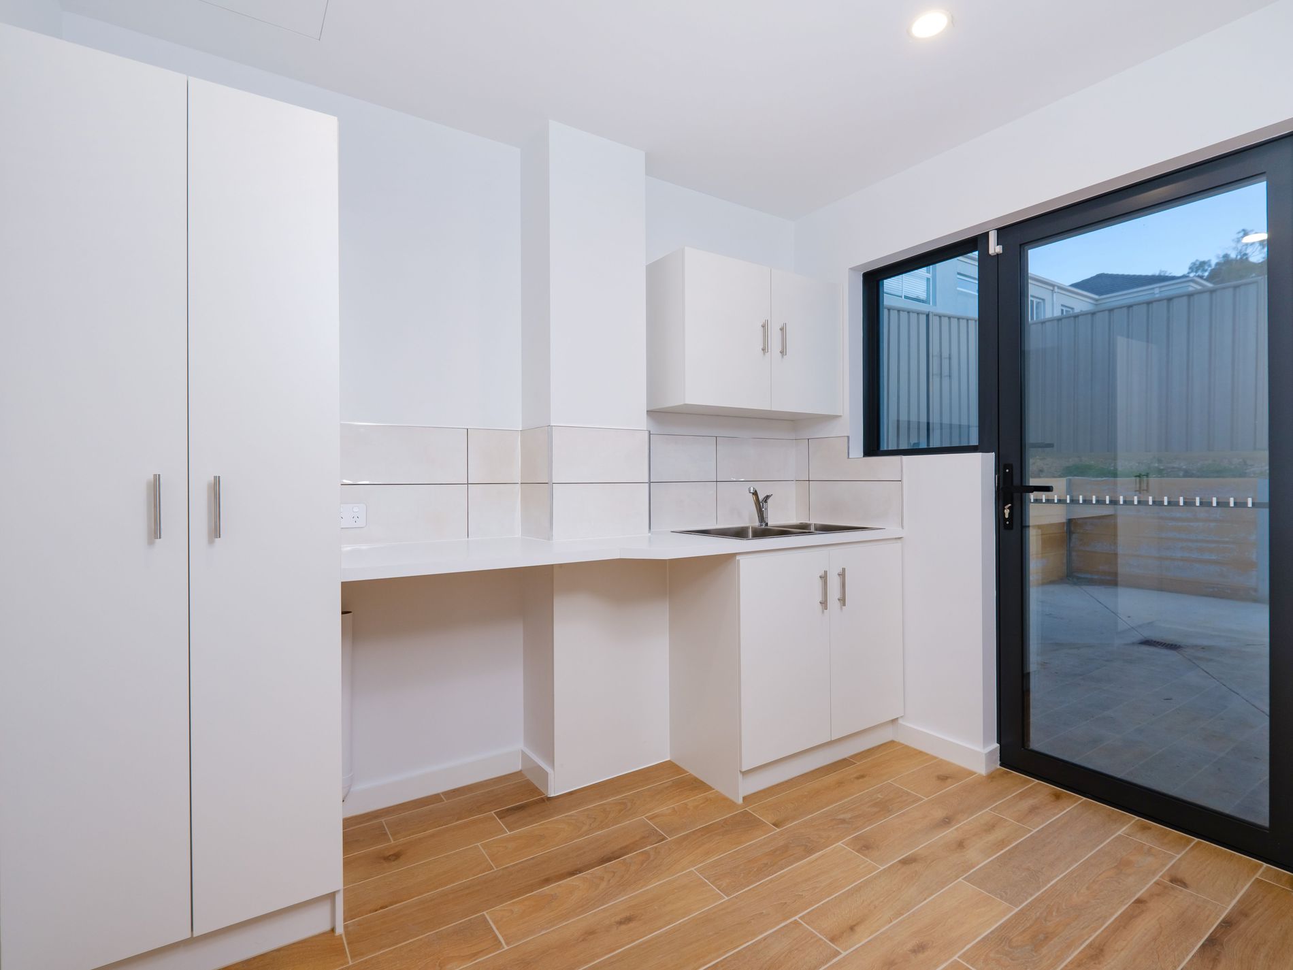



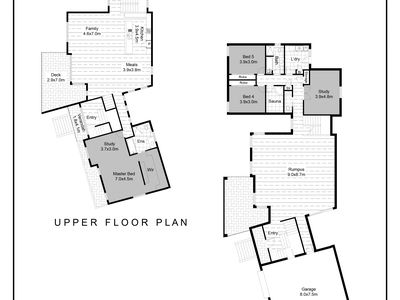
Downstairs, the enormous 9.0m x 8.7m rumpus room provides an exceptional amount of flexible space and is complemented by additional bedrooms, the main bathroom, separate toilet, laundry, study and plenty of storage. Depending on your requirements, the study can provide an additional bedroom option, giving the home the potential to function as a six-bedroom residence.
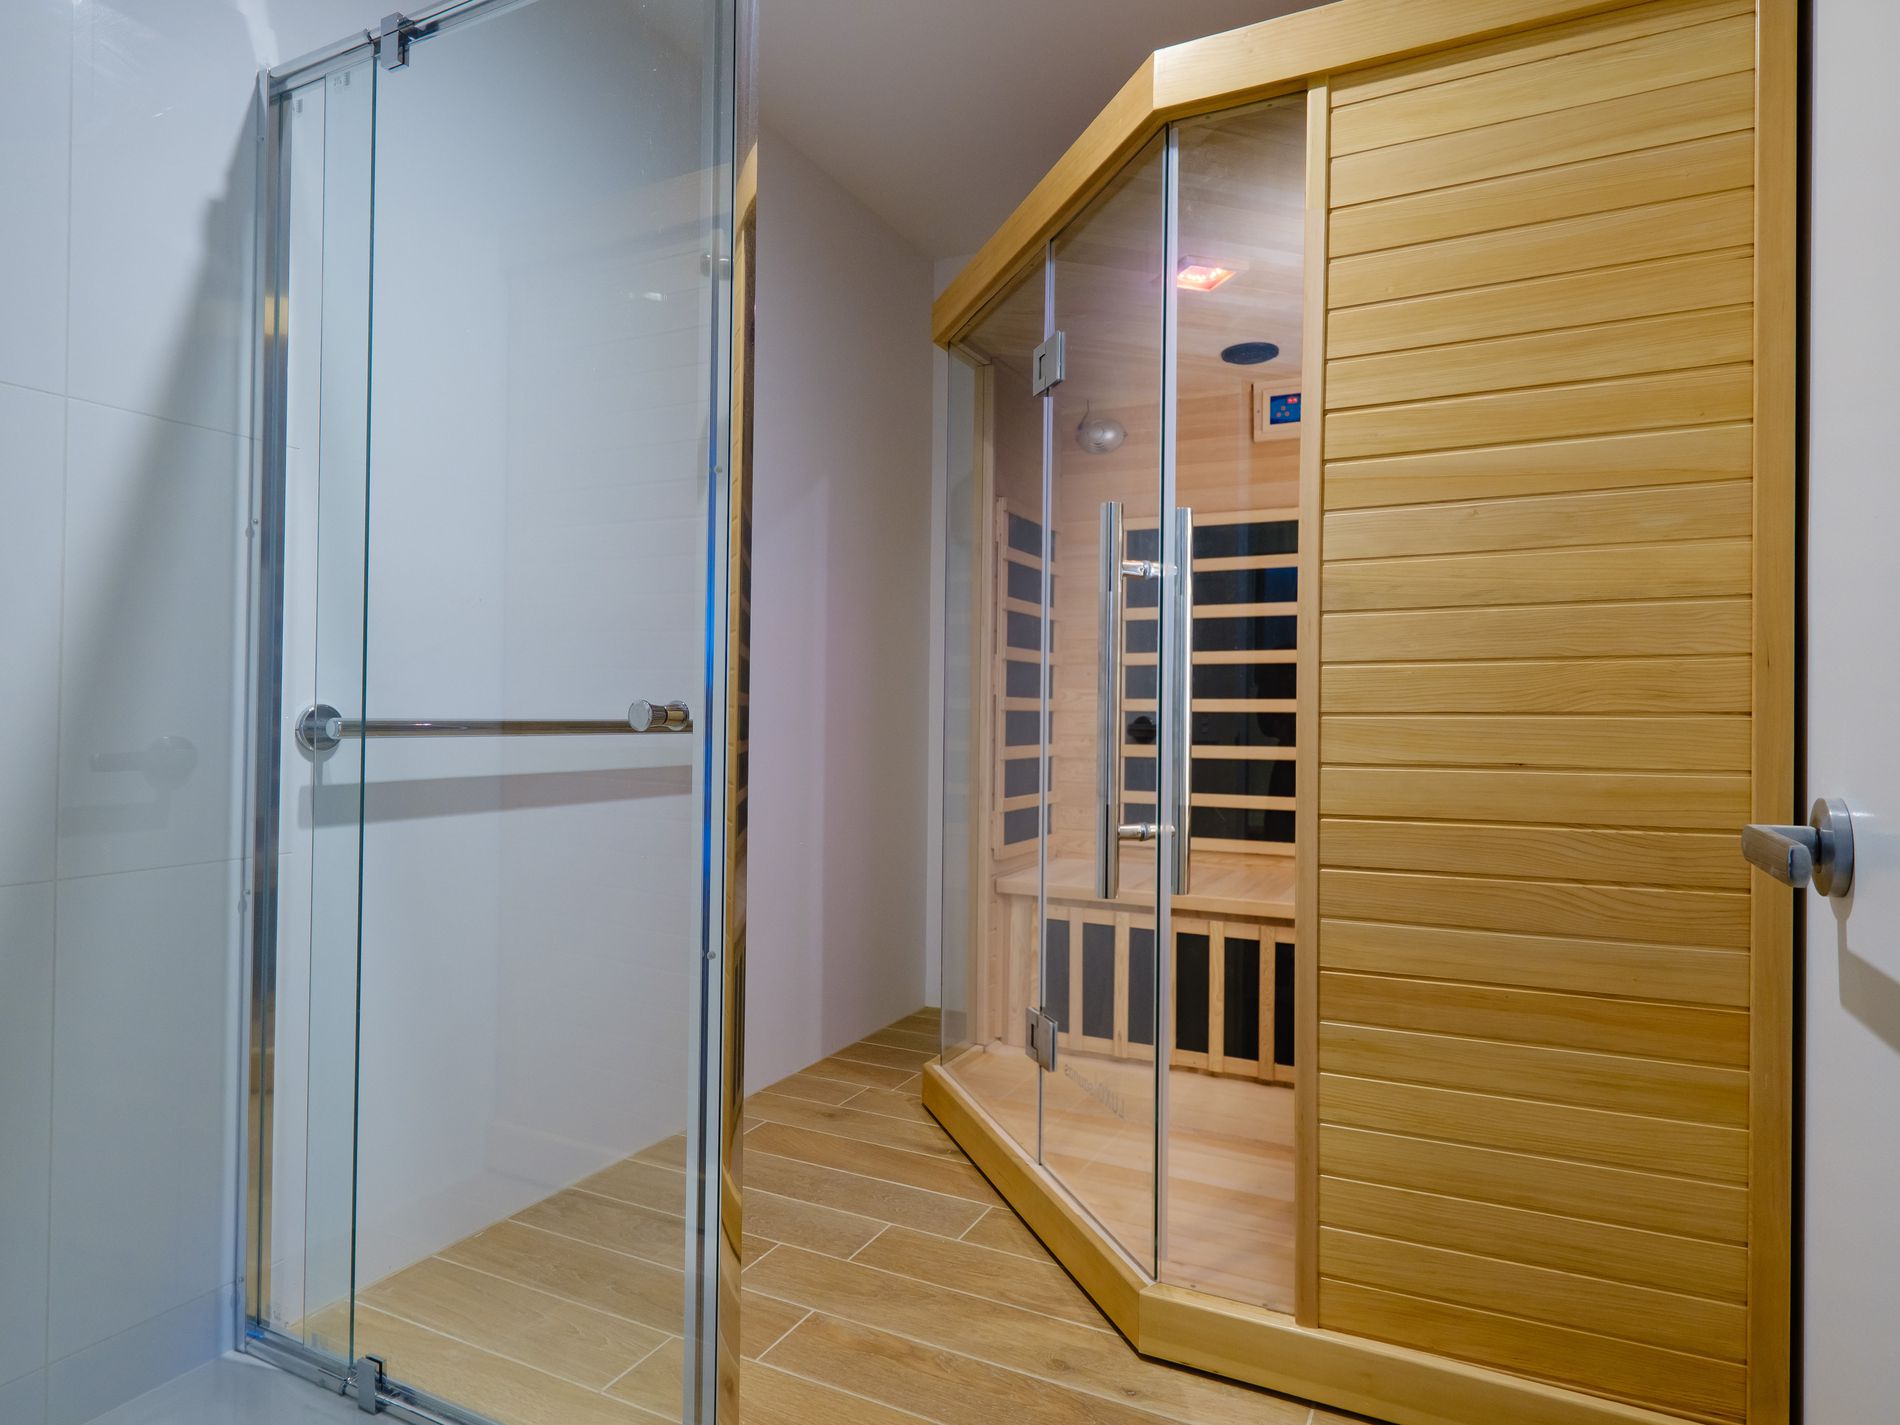

One of the property's more unusual features is the dedicated dry sauna and separate shower room, providing a private space to unwind at home.
Property features include:
- Five generously sized bedrooms with potential for a sixth bedroom
- Flexible layout allowing for five bedrooms plus study
- Four bathrooms in total, including multiple ensuites
- Dedicated dry sauna and separate shower room
- Spacious open-plan kitchen, living and dining area
- Kitchen with induction cooking and two 600mm ovens
- Separate theatre/entertainment room with projector and screen
- Large downstairs rumpus room measuring approximately 9.0m x 8.7m
- Master suite with walk-in robe, ensuite, bath and private balcony
- Multiple bedrooms with walk-in or built-in robes
- Flexible study/possible sixth bedroom
- Extensive storage throughout both levels
- Balconies with elevated views across Wodonga towards Albury
- Split-system heating and cooling throughout
- Oversized double garage with plenty of room around vehicles
- Secure, low-maintenance turfed rear yard
The lower level provides:
Large rumpus room, flexible bedroom/study space, additional bedroom, storage, main bathroom, separate toilet, laundry and dedicated sauna/shower room.
The upper level provides:
Master bedroom suite with ensuite and walk-in robe, two additional bedrooms, storage, separate toilet, kitchen, living/dining area, theatre/entertainment room and balconies.
This is a property where the standout feature is quite simply space. With an uncommon combination of bedroom and bathroom numbers, multiple living areas and the flexibility to accommodate either five bedrooms and a study or potentially six bedrooms, it offers a level of versatility that is difficult to find in the local rental market.
Inspections are highly recommended to appreciate the scale and layout of the home.
Features
- Air Conditioning
- Split-System Air Conditioning
- Split-System Heating
- Balcony
- Fully Fenced
- Remote Garage
- Secure Parking
- Alarm System
- Broadband Internet Available
- Built-in Wardrobes
- Dishwasher
- Rumpus Room
- Study